Session: AV design for a power station that will outlast every screen put into it
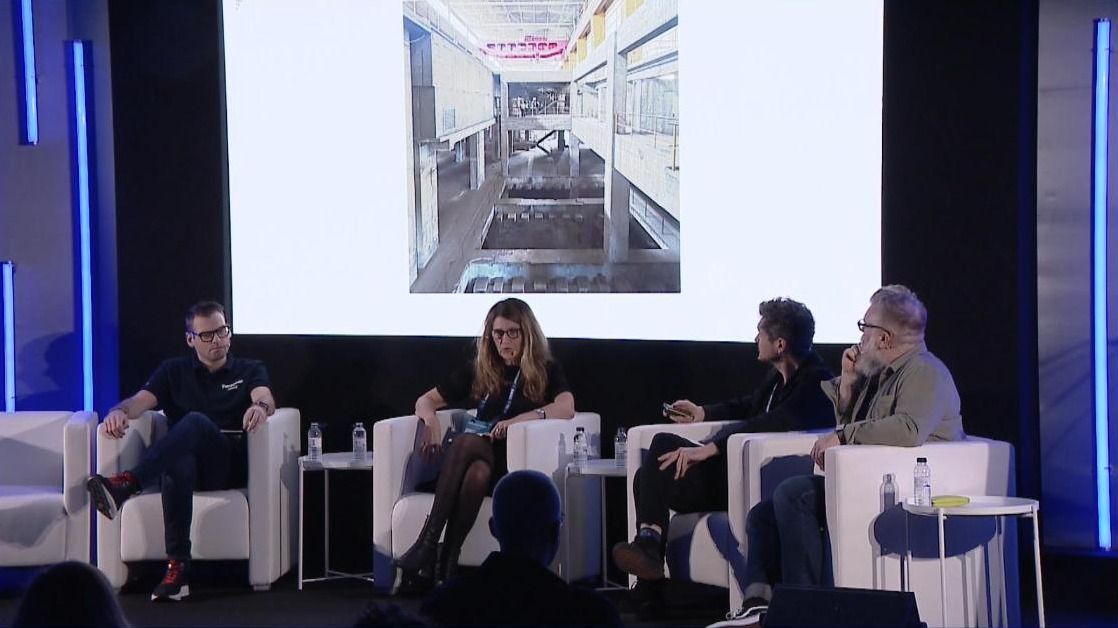
How architects and AV consultants are designing Catalonia Media City so its technology serves the building today without limiting what it becomes later.
- Event: ISE 2026
- From session: Designing Architecture with Audiovisual in Mind
- Speakers:
- Thomas Vertommen, Business Development Manager, Panasonic Connect Europe
- Daria de Seta, Associated Architect, Garcés - de Seta - Bonet
- Esteban de Backer, Partner, Marvel
- Graeme McGinty, Associate Director, Charcoalblue
- Estimated read time: 8 minutes
- Watch the full session
Quick read summary
- AV design at Catalonia Media City plans technology for opening day while leaving a former power station free to become something nobody can predict.
- Architects and AV consultant Charcoalblue have worked together since the competition stage, before any product was chosen.
- Heavy equipment goes into the floor and ceiling of the main hall, so the walls, windows and open volume stay free.
- Graeme McGinty of Charcoalblue argues that content, not empty wall space, should decide where the AV budget goes.
On a beach just outside Barcelona, three chimneys rise from a former power station that can be seen for miles. Inside, an exhibition hall the size of a public square waits for its first show. The team converting it into Catalonia Media City must decide how much technology that hall should hold, and how much should be left alone. That is AV design at building scale.
The project was the case study for a panel at ISE 2026 on 4 February 2026, moderated by Thomas Vertommen, Business Development Manager at Panasonic Connect Europe. He was joined by Daria de Seta, Associated Architect at Garcés - de Seta - Bonet, Esteban de Backer, Partner at Marvel, and Graeme McGinty, Associate Director at Charcoalblue.
A power station with three chimneys and a new brief
Catalonia Media City is planned as a hub for the audiovisual industry, from production and e-gaming to education and research. Marvel and Garcés - de Seta - Bonet won the design competition in partnership, working with Charcoalblue and a wider group of engineers.
The site sits in Sant Adrià de Besòs, on the edge of Barcelona. The plant’s three main bodies, one per chimney, will hold two education programmes and an innovation centre. A new resource centre will manage activity across the complex.
The studios needed height and isolation the old structure could not give, so they sit in a new block in front. De Backer called the result micro urbanism: not a single building, but three that come together.
Why does industrial heritage change the AV brief?
Industrial heritage changes the AV brief because the building is already the spectacle, so AV has to work with it. De Seta said of the interior: "this industrial heritage, so strong, it’s also something very spectacular."
She wanted more than the usual audiovisual black box. The aim is a unique new context in which to experiment. De Backer said early conversations with McGinty were key to keeping the character of the place. ISE has written about the same partnership between architects and AV teams on public buildings.
Custodians of a heritage building
McGinty framed the project around time. Anything the team does to the heritage building, he said, makes them custodians of it for a period. One operator will run it, then another.
The building’s going to outlast any of the technology.
So the design must be fit for day one without limiting what the building can become. De Seta added a practical pressure. An architectural project takes years to deliver, and audiovisual technology changes far faster. De Backer said the team is planning integration without knowing the specifications of the products that will go in.
How does AV design plan for users who have not arrived?
It plans for change by choosing its compromises on purpose. On future users, De Backer said: "They might have a program today that might change in 10 or 20 years time."
He recalled a Charcoalblue colleague’s analogy: the sofa bed. It is both things and neither at the same time. McGinty put the compromise plainly: "is it a really comfortable sofa and perhaps a less comfortable bed?" Price, the ease of switching and the effort involved all have to be weighed. Put too many restrictions on the building, he warned, and future opportunities are lost.
When should architecture lead, and when should AV integration take over?
Architecture should lead wherever the building itself is the experience. McGinty asked, "at what point do you try and get the technology to match that scale?" Coat it in images, he said, and the moments of awe are lost. That is also a budget choice, based on who will use the building and how they move through it.
On an opera house, McGinty said, speakers are hidden. Catalonia Media City came from an industrial background, and the team is not trying to hide that. Nobody will carve out concrete to recess a speaker. If equipment has a functional form, they will embrace it.
Where does digital wayfinding fit in a space this big?
It fits where it feels part of the building, not where a wall happens to be empty. McGinty said a building this complicated will need plenty of digital wayfinding, without it feeling like a screen attached to a wall. The temptation to activate every dark space with imagery is not necessarily right.
The building also has to look alive from outside, sometimes simply by leaving the lights on. If it feels empty and cold, McGinty said, it fails its purpose as a community resource.
Floor and ceiling carry the flexibility
The infrastructure, not the fittings, carries the building’s flexibility. McGinty said the building will probably be flooded with fibre and power. Some limits are accepted: cinema-grade acoustics are probably not achievable in the cavernous main hall. A boundary, he argued, helps focus the experimental process.
The final proposal puts the heavy equipment into the floor and the ceiling. That leaves the walls and windows free. De Seta compared the hall to a public square that can host one show or several at once. De Backer cited the subway: it can be a hundred years old, but its exposed technology can be replaced as times change.
Why should content decide where the AV budget goes?
Content should decide because a screen with nothing on it adds cost, not value. McGinty said the team needs to work with artists during design to understand what will be presented.
You don’t want to be spending money in the wrong places.
A video wall without content has no impact, he said, and in some places the team might be better off leaving the building exposed. De Backer said the same attitude applies to any existing space, from a former industrial site to a school. It speaks to a wider question about why so many venues fall behind before they are finished.
FAQ
- Who is designing Catalonia Media City? Catalonia Media City is being designed by Marvel and Garcés - de Seta - Bonet, who won the competition in partnership. Charcoalblue is the AV consultant, working with a wider team of engineers.
- When should an AV consultant join a building project? An AV consultant should join as early as possible, ideally at competition stage. On Catalonia Media City, the architects say early dialogue with Charcoalblue was key to keeping the site’s character while making room for audiovisual experimentation.
- How can AV be added to an old industrial building without hiding its history? AV integration should match the building’s character. On an opera house, speakers are usually hidden. On a former industrial site, equipment with a functional form can stay visible, as long as the work is subtle and thoughtful.
- Why put AV equipment in the floor and ceiling rather than on the walls? Concentrating heavy equipment in the floor and ceiling keeps the walls, windows and open volume of a large hall free. At Catalonia Media City, that lets the exhibition hall host one large show or several smaller ones at the same time.
The screen that never goes up
The most useful idea from this panel is that good AV design sometimes means deciding where AV will not go. McGinty’s question about leaving the building exposed is not a call for less technology. It is a call to spend where content will actually use it.
That only works if the decisions are made early. The Catalonia Media City team has been talking since the competition, long before any product was chosen. They are designing the fibre, the power, the floor and the ceiling for operators and artists who have not arrived yet.
Closing the discussion before audience questions, Vertommen summed it up. AV technology is not always the answer, but it pays to think about it from the beginning and see where it can enhance how a building is used.
For anyone working on a large venue, the lesson is practical. Ask what will be shown before asking what will be installed. Decide which use gets the comfortable sofa. Then plan for a building that will outlast its first screens.
About the speakers
Thomas Vertommen
Business Development Manager, Panasonic Connect Europe
Vertommen moderated the panel at ISE 2026.
Daria de Seta
Associated Architect, Garcés - de Seta - Bonet
Her studio won the Catalonia Media City competition with Marvel.
Esteban de Backer
Partner, Marvel
Marvel is an architecture, landscape and planning practice.
Graeme McGinty
Associate Director, Charcoalblue
McGinty is on the AV consultancy team for Catalonia Media City.
More on AV and architecture at ISE
Designing AV into buildings from day one is a growing focus at ISE.
- Smart homes and buildings at ISE: smart spaces, buildings and integrated design.
- The Smart Building Summit: talks on how smart buildings create value.
- ISE’s content programme: where to find the sessions that matter to your role.
- Visiting ISE for the first time? Start with the first-time visitor guide.
Featured Articles
-
 Spanning all eight halls at Fira de Barcelona Gran Via, ISE 2026 delivered four days of record-breaking energy, creativity, and innovation.
-
 The initiative will create new opportunities for talent development, innovation and community projects across the sector
-
 The Facts & Figures report for ISE 2026 is available to download.
-
 Bringing together startups, investors and industry leaders, the expanded show feature offers a strong platform for visibility, networking, and commercial opportunity.
-
 This new type of event brings together end users, creators and production specialists from broadcast, live events, advertising and gaming, combining creative showcases, editorial programming and netwo ...